JahidKhan

BEDS0
BATHS1 full
SQUARE FEET450
MLS#1039674
STATUSActive
PROPERTY TYPERental - Multiple
SUBDIVISIONIrvington Manor
SCHOOLIrvington
Property Description
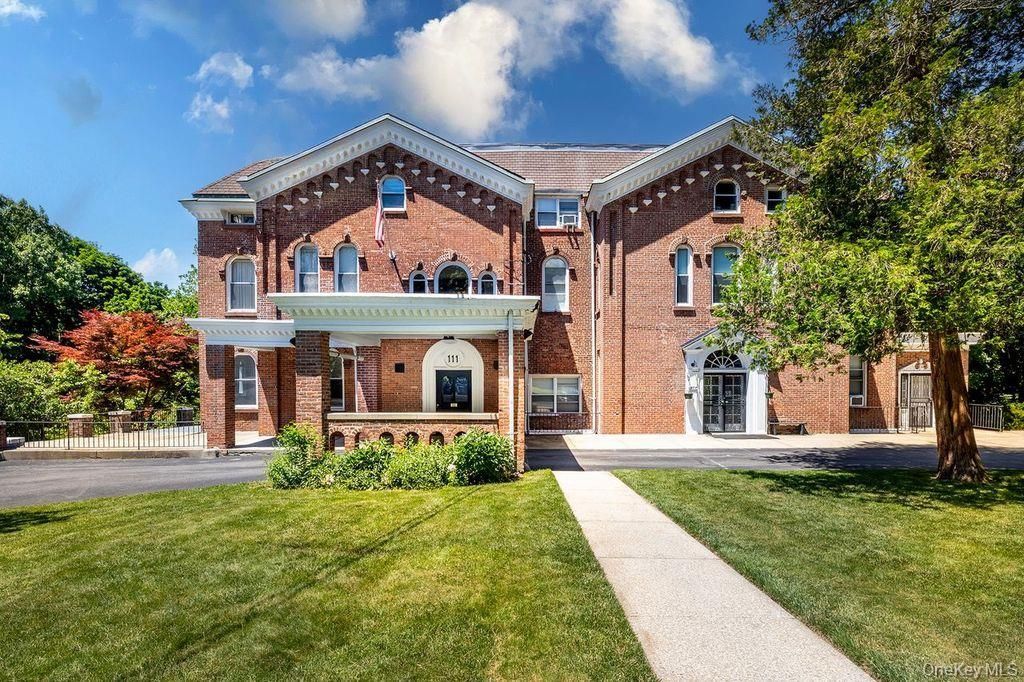
Welcome to Irvington Manor, a truly exceptional and picture-perfect estate just moments from the heart of Irvington. Rich in character and timeless elegance, this remarkable property seamlessly blends the grandeur of pre-war architecture with thoughtfully curated modern updates. This beautifully appointed studio offers a unique opportunity to enjoy architectural details rarely found in today's rental market. The bright, open-concept living space features exquisite moldings, abundant natural light, and a beautiful fireplace that adds warmth and character to the room. Thoughtfully designed storage includes a spacious walk-in closet, additional storage nook, and built-in bathroom cabinetry. A truly one-of-a-kind residence, this studio showcases timeless craftsmanship, charm, and architectural beauty at every turn. Dedicated parking is included for added convenience. Ideally located just minutes from Irvington's vibrant downtown, residents can easily enjoy local restaurants, shops, parks, and the Metro-North train station. Experience the character, history, and sophistication of Irvington Manor in this exceptional studio rental.
Property Features
Property Type: Rental - Multiple
Basement: Unfinished
Basement: Yes
Cooling: Wall/Window Unit(s)
Fireplaces: 1
Heating: Oil
Home Style: Estate
Lot Size: 1.85 Acres
Stories: 3.0
Year Built: 1950
Amenities
Built-in Features
Crown Molding
Open Floorplan
Feature Descriptions
Appliances: Gas Oven, Refrigerator
Common Walls: 2+ Common Walls
Days on Site: 1
Exterior: Brick
Fireplace Y/N: Yes
Flooring: Wood
Laundry: Common Area, In Basement
On Market Date: 2026-08-18
Parcel Number: 2609-002-020-00004-000-0008
Parking Features: Parking Lot
Parking Total: 1
Pets Allowed: Breed Restrictions
Property Attached Y/N: 1
Rental Term: Monthly
Rent Includes: Heat, Hot Water
Rooms Total: 1
Sewer: Public Sewer
Utilities: Cable Available, Electricity Available, Sewer Available, Water Available
Water: Public
Local Schools
High School: Irvington High School
Middle School: Irvington Middle School
Elementary School: Dows Lane (K-3) School
School District: Irvington
Listed By / Shown By
Listing By
Agency Name: RE/MAX Prestige Properties
Agency Contact: 914-831-3090

Shown By
Agent Name: Jahid Khan
Agent Phone: (267) 241-0849
Agency Title: Coldwell Banker American Homes


Member Participants (and their affiliated licensees, if applicable) shall indicate on their websites that IDX information is provided exclusively for consumers’ personal non-commercial use, that it may not be used for any purpose other than to identify prospective properties consumers may be interested in purchasing, that the data is deemed reliable but is not guaranteed by MLS GRID, and that the use of the MLS GRID Data may be subject to an end user license agreement prescribed by the Member Participant’s applicable MLS if any and as amended from time to time. MLS GRID may, at its discretion, require use of other disclaimers as necessary to protect Member Participant, and/or their MLS from liability.
Based on information submitted to the MLS GRID. All data is obtained from various sources and may not have been verified by broker or MLS GRID. Supplied Open House Information is subject to change without notice. All information should be independently reviewed and verified for accuracy. Properties may or may not be listed by the office/agent presenting the information.
Privacy Policy / DMCA Notice / ADA Accessibility


This site is hosted, designed and copyright
© 1994 - 2026 by
Delta Media Group, Inc. -- Patent Pending --
111 N Broadway, Unit 2A | MLS# 1039674
This property located at 111 N Broadway, Unit 2A, Irvington, NY 10533 is currently listed for rent with an asking price of $1,975 / Monthly. N Broadway, Unit 2A is located within the Irvington school district. Search Irvington real estate on jahidkhan.cbamhomes.com today.