JahidKhan

BEDS3
BATHS3 full 2 partial
SQUARE FEET2,913
MLS#1018733
STATUSActive
PROPERTY TYPERental - Condominium
SCHOOLUnion Free School District Of The Tarrytowns
Property Description
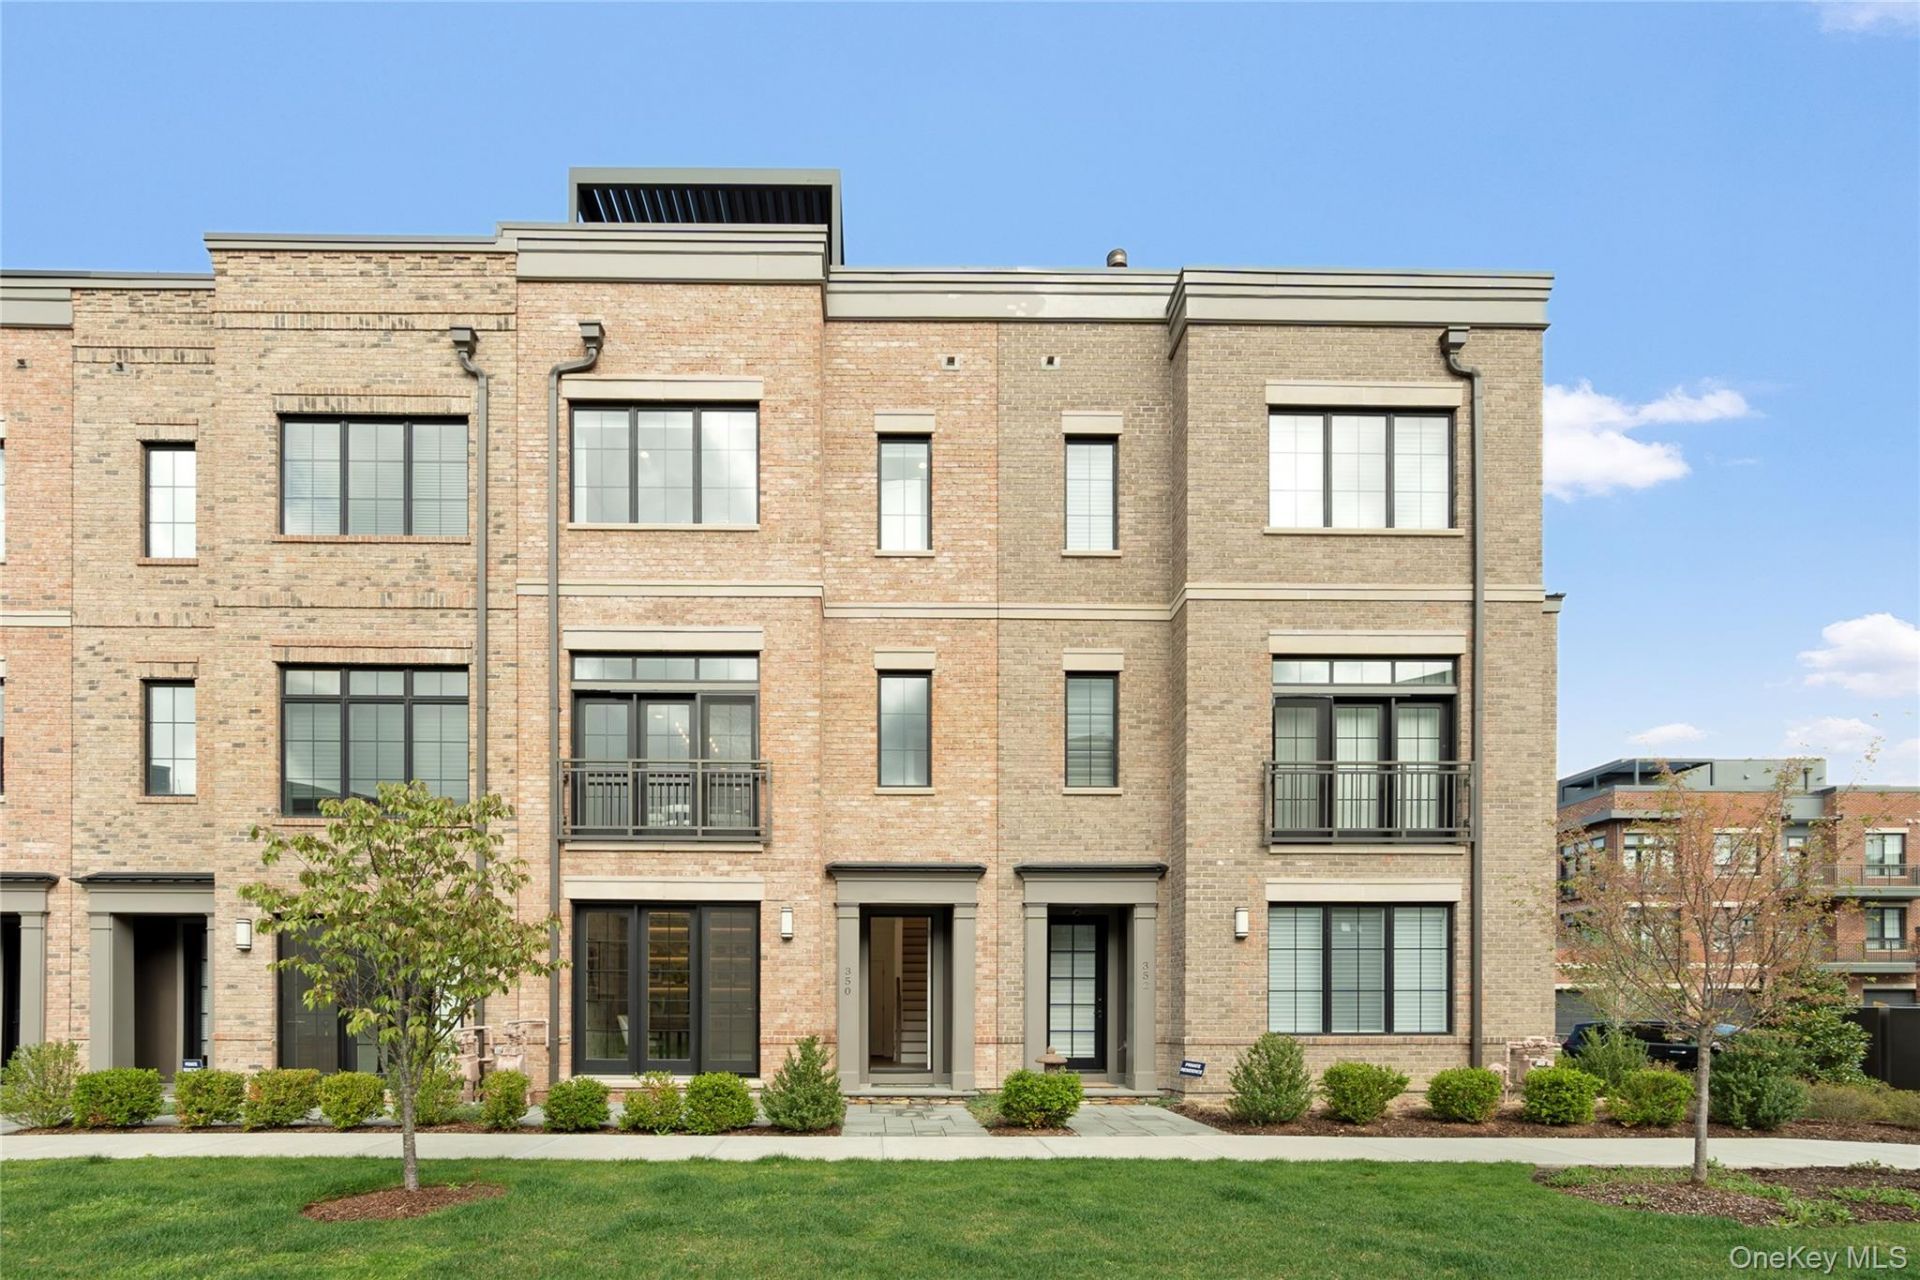
Experience elevated waterfront living at Edge on the Hudson, Sleepy Hollow's premier riverfront community, just a scenic 37-minute Metro-North ride from Grand Central. Offered fully furnished and thoughtfully curated by a prominent interior designer, this exceptional four-story brownstone spans nearly 3,000 square feet of sophisticated living space. Sun-filled interiors showcase an open-concept layout, a chef's kitchen with an oversized center island and premium appliances, beautifully appointed living and dining areas, and a luxurious primary suite with a spa-inspired bath featuring a soaking tub and oversized double shower. A private study provides exceptional flexibility, while the top level opens to a spacious rooftop terrace complete with a built-in grill and fire pit, extending the living space outdoors. A two-car garage and access to the exceptional amenities of Edge on the Hudson complete this rare offering. Available for lease with a six-month minimum term, this is a unique opportunity to enjoy a fully furnished residence in one of the Hudson Valley's most desirable waterfront communities.
Property Features
Property Type: Rental - Condominium
Cooling: Central Air
Fireplaces: 1
Garage: 2
Heating: Hydro Air, Natural Gas
Lot Size: 0.00 Acres
Year Built: 2020
Amenities
Cathedral Ceiling(s)
Formal Dining
Feature Descriptions
Appliances: Gas Water Heater
Building Area Total: 2913
Days on Site: 3
Exterior: Brick, Frame, HardiPlank Type
Fireplace Y/N: Yes
Formal Dining: Yes
GarageY/N: Yes
On Market Date: 2026-07-05
Parcel Number: 3401-115-010-00001-001-0059-71
Parking Features: Attached, Driveway
Parking Total: 2
Pets Allowed: Call
Rental Term: Monthly
Rooms Total: 8
Sewer: Public Sewer
Utilities: Trash Collection Public
Water: Public
Local Schools
High School: Sleepy Hollow High School
Middle School: WASHINGTON IRVING INTERM SCHOOL
Elementary School: Washington Irving Interm School
School District: Union Free School District Of The Tarrytowns
Listed By / Shown By
Listing By
Agency Name: Compass Greater NY LLC
Agency Phone: 914-327-2777

Shown By
Agent Name: Jahid Khan
Agent Phone: (267) 241-0849
Agency Title: Coldwell Banker American Homes


Member Participants (and their affiliated licensees, if applicable) shall indicate on their websites that IDX information is provided exclusively for consumers’ personal non-commercial use, that it may not be used for any purpose other than to identify prospective properties consumers may be interested in purchasing, that the data is deemed reliable but is not guaranteed by MLS GRID, and that the use of the MLS GRID Data may be subject to an end user license agreement prescribed by the Member Participant’s applicable MLS if any and as amended from time to time. MLS GRID may, at its discretion, require use of other disclaimers as necessary to protect Member Participant, and/or their MLS from liability.
Based on information submitted to the MLS GRID. All data is obtained from various sources and may not have been verified by broker or MLS GRID. Supplied Open House Information is subject to change without notice. All information should be independently reviewed and verified for accuracy. Properties may or may not be listed by the office/agent presenting the information.
Privacy Policy / DMCA Notice / ADA Accessibility


This site is hosted, designed and copyright
© 1994 - 2026 by
Delta Media Group, Inc. -- Patent Pending --
350 Horseman Boulevard | MLS# 1018733
This property located at 350 Horseman Boulevard, Sleepy Hollow, NY 10591 is currently listed for rent with an asking price of $14,000 / Monthly. Horseman Boulevard is located within the Union Free School District Of The Tarrytowns school district. Search Sleepy Hollow real estate on jahidkhan.cbamhomes.com today.