JahidKhan

BEDS4
BATHS2 full
SQUARE FEET2,004
MLS#1038808
STATUSActive
PROPERTY TYPEResidential - Single Family
SCHOOLValley Central (Montgomery)
Property Description
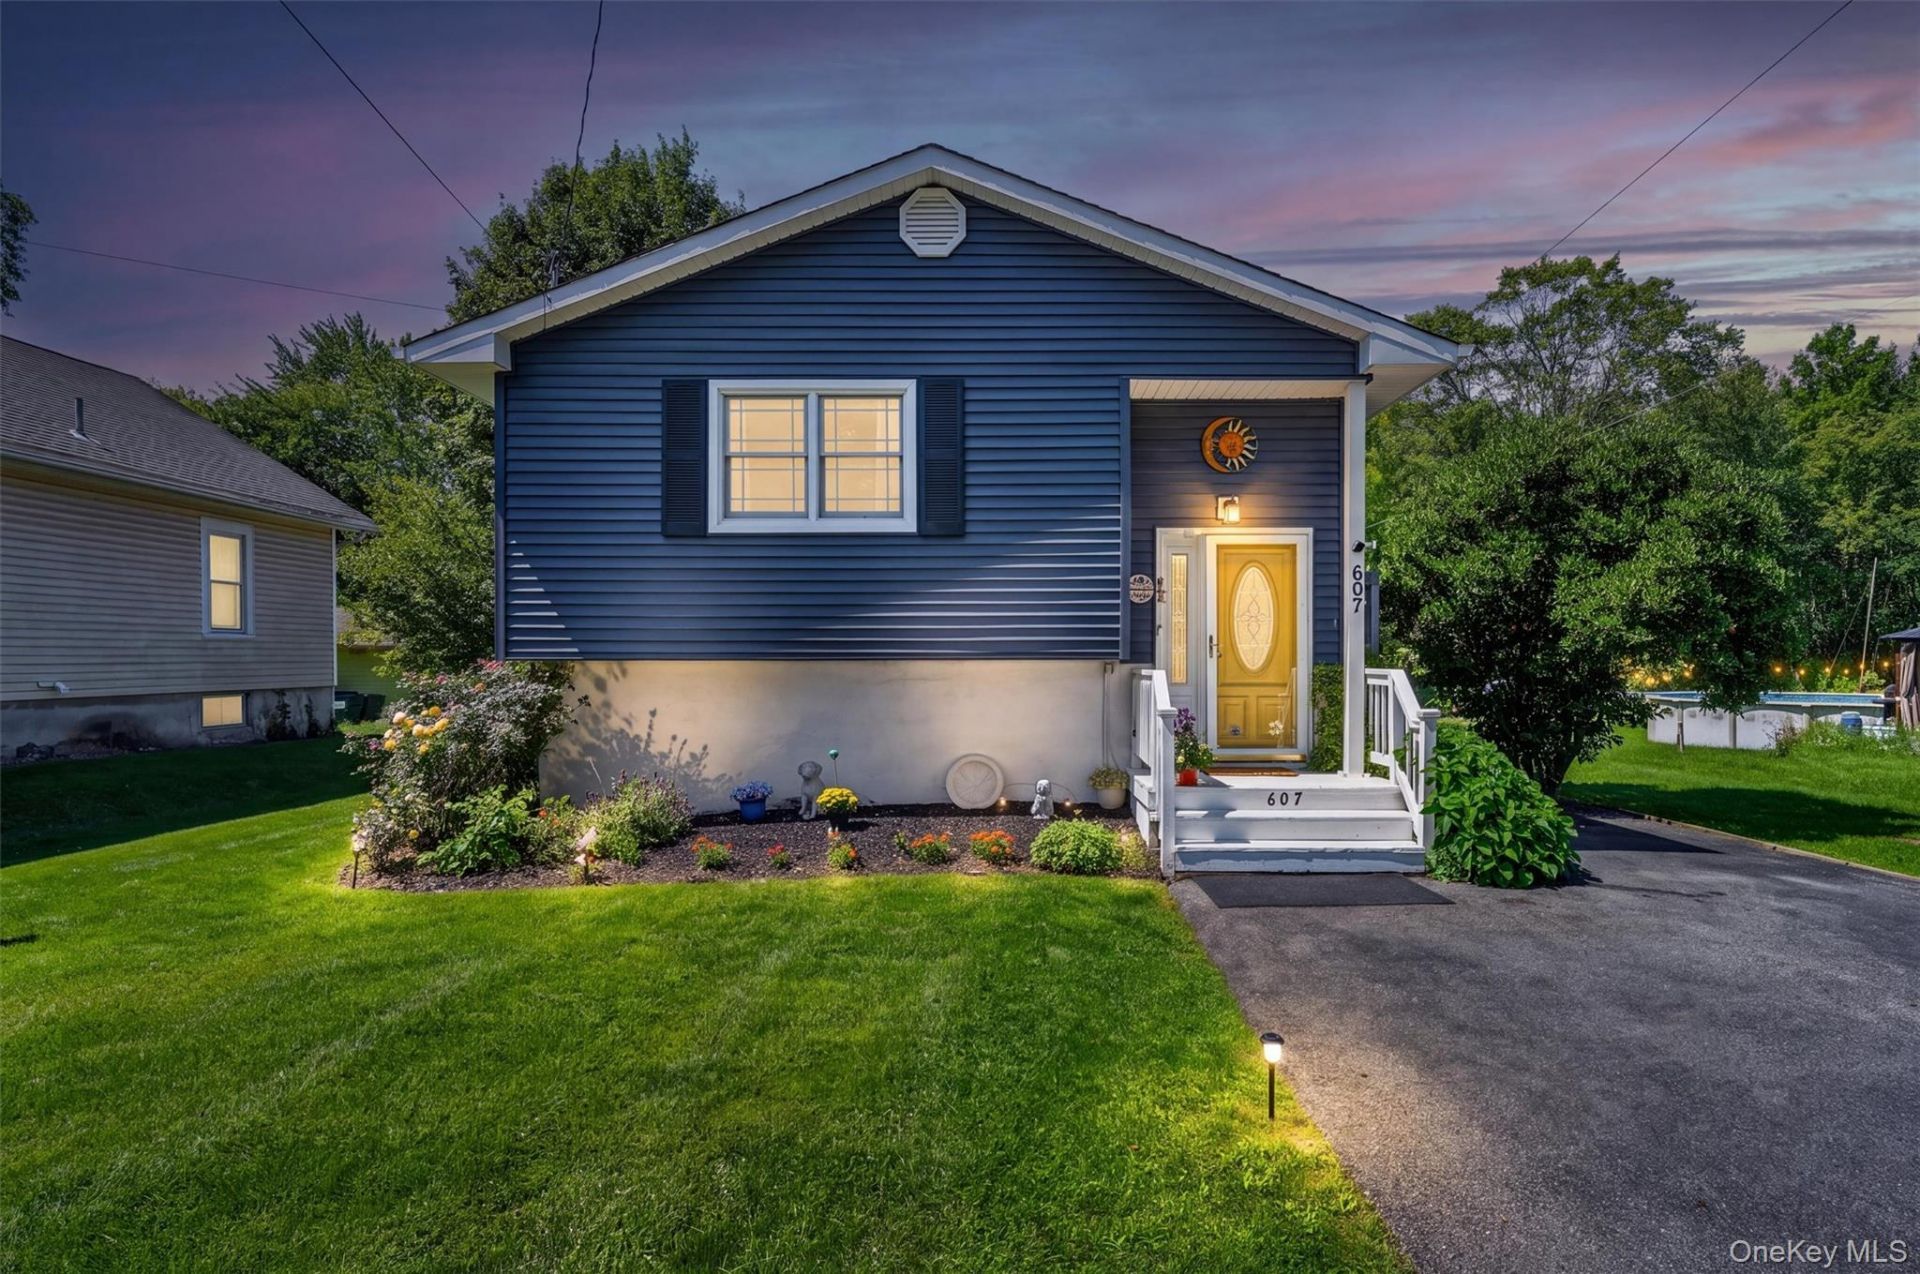
A POP OF PERSONALITY AT THE DOOR. A WHOLE LOT OF CHARM INSIDE.There's something instantly welcoming about this four-bedroom, two-bath raised ranch in the Village of Maybrook, Town of Montgomery. The cheerful yellow front door is only the beginning. Set along a quiet, tree-lined village street, this beautifully maintained and thoughtfully updated home has the kind of easy charm that simply feels good from the moment you arrive.Inside, warm bamboo flooring, fresh finishes and comfortable living spaces create a home that feels updated, inviting and easy to live in. The main level features two bedrooms and one full bath, along with a welcoming living room and formal dining room. The kitchen offers newer stainless steel appliances and connects naturally to the surrounding living spaces, while sliding glass doors make it easy to take everyday life outside to the expansive wraparound deck, perfect for morning coffee, summer dinners, or simply enjoying the backyard.The lower level adds another layer of flexibility, with two additional bedrooms and a second full bath, laundry, plus flex space for a family room, home office, gym, or potential fifth bedroom. With direct private exterior access, this level offers plenty of possibilities for guests, extended living or simply more room to spread out.Outside, established landscaping, a manicured lawn and custom paver details at the side entrance add plenty of curb appeal. A paver fire pit patio creates a cozy backyard gathering spot, while the wooded acreage beyond provides a peaceful natural backdrop and a little extra breathing room.Recent improvements include high-efficiency Andersen windows, newer siding, soffits, fascia and gutters, fresh interior paint, a Sapphire water softener system, several inches of blown in cellulose in the attic, and a newer washer and dryer. Thoughtful updates that make moving in that much easier. Everyday living is refreshingly simple with municipal services and natural gas. Located in the Valley Central School District, with convenient access to I-84, I-87, Route 17, shopping, dining, parks and area transportation.This is the kind of home that makes everyday life feel a little easier. Morning coffee on the deck, evenings around the fire pit, two levels of flexible living space and a welcoming village setting to come home to. Beautifully maintained, thoughtfully updated and filled with warmth and personality, 607 Heard Avenue simply feels like home.
Property Features
Property Type: Residential - Single Family
Cooling: Multi Units
Heating: Baseboard
Home Style: Raised Ranch
Lot Size: 0.17 Acres
Taxes: $8,966
Year Built: 1978
Amenities
First Floor Bedroom
Ceiling Fan(s)
Eat-in Kitchen
Formal Dining
Pantry
Primary Bathroom
Recessed Lighting
Storage
Walk Through Kitchen
Washer/Dryer Hookup
Fire Pit
Mailbox
Rain Gutters
Feature Descriptions
Appliances: Dishwasher, Dryer, Gas Cooktop, Gas Oven, Microwave, Refrigerator, Stainless Steel Appliance(s), Washer, Gas Water Heater, Water Softener Owned
Attic: Full, Pull Stairs, Storage, Unfinished
Days on Site: 12
Exterior: Frame
Flooring: Carpet, Hardwood
Formal Dining: Yes
Heating Zones: 2
Laundry: Laundry Room
Lot Features: Back Yard, Cleared, Front Yard, Near School, Near Shops
On Market Date: 2026-08-24
Other Structures: Shed(s)
Parcel Number: 334201-108-000-0001-022.000-0000
Parking Features: Carport, On Street
Patio And Porch: Wrap Around
Rental Term: Monthly
Rooms Total: 8
Sewer: Public Sewer
Utilities: Cable Available, Electricity Connected, Natural Gas Connected, Sewer Connected, Trash Collection Public, Water Connected
Water: Public
Local Schools
High School: Valley Central High School
Middle School: Valley Central Middle School
Elementary School: Berea Elementary School
School District: Valley Central (Montgomery)
Estimate Your Payment
Estimated Payment
$ 2,886.45 per month $2,022.62 Principal & Interest $747.17 Property Tax $116.67 Homeowner's InsuranceChange Payment Information
Listed By / Shown By
Listing By
Agency Name: Howard Hanna Rand Realty
Agency Contact: 845-294-3100

Shown By
Agent Name: Jahid Khan
Agent Phone: (267) 241-0849
Agency Title: Coldwell Banker American Homes


Member Participants (and their affiliated licensees, if applicable) shall indicate on their websites that IDX information is provided exclusively for consumers’ personal non-commercial use, that it may not be used for any purpose other than to identify prospective properties consumers may be interested in purchasing, that the data is deemed reliable but is not guaranteed by MLS GRID, and that the use of the MLS GRID Data may be subject to an end user license agreement prescribed by the Member Participant’s applicable MLS if any and as amended from time to time. MLS GRID may, at its discretion, require use of other disclaimers as necessary to protect Member Participant, and/or their MLS from liability.
Based on information submitted to the MLS GRID. All data is obtained from various sources and may not have been verified by broker or MLS GRID. Supplied Open House Information is subject to change without notice. All information should be independently reviewed and verified for accuracy. Properties may or may not be listed by the office/agent presenting the information.
Privacy Policy / DMCA Notice / ADA Accessibility


This site is hosted, designed and copyright
© 1994 - 2026 by
Delta Media Group, Inc. -- Patent Pending --
607 Heard Avenue | MLS# 1038808
This single family home located at 607 Heard Avenue, Maybrook, NY 12543 is currently listed for sale with an asking price of $399,999. This property was built in 1978 and has 4 bedrooms and 2 full baths with 2004 sq. ft. Heard Avenue is located within the Valley Central (Montgomery) school district. Search Maybrook real estate on jahidkhan.cbamhomes.com today.